

Alfeição, Loulé · Portugal
Casa Felicidade
A private hilltop residence with sweeping views of the Atlantic.
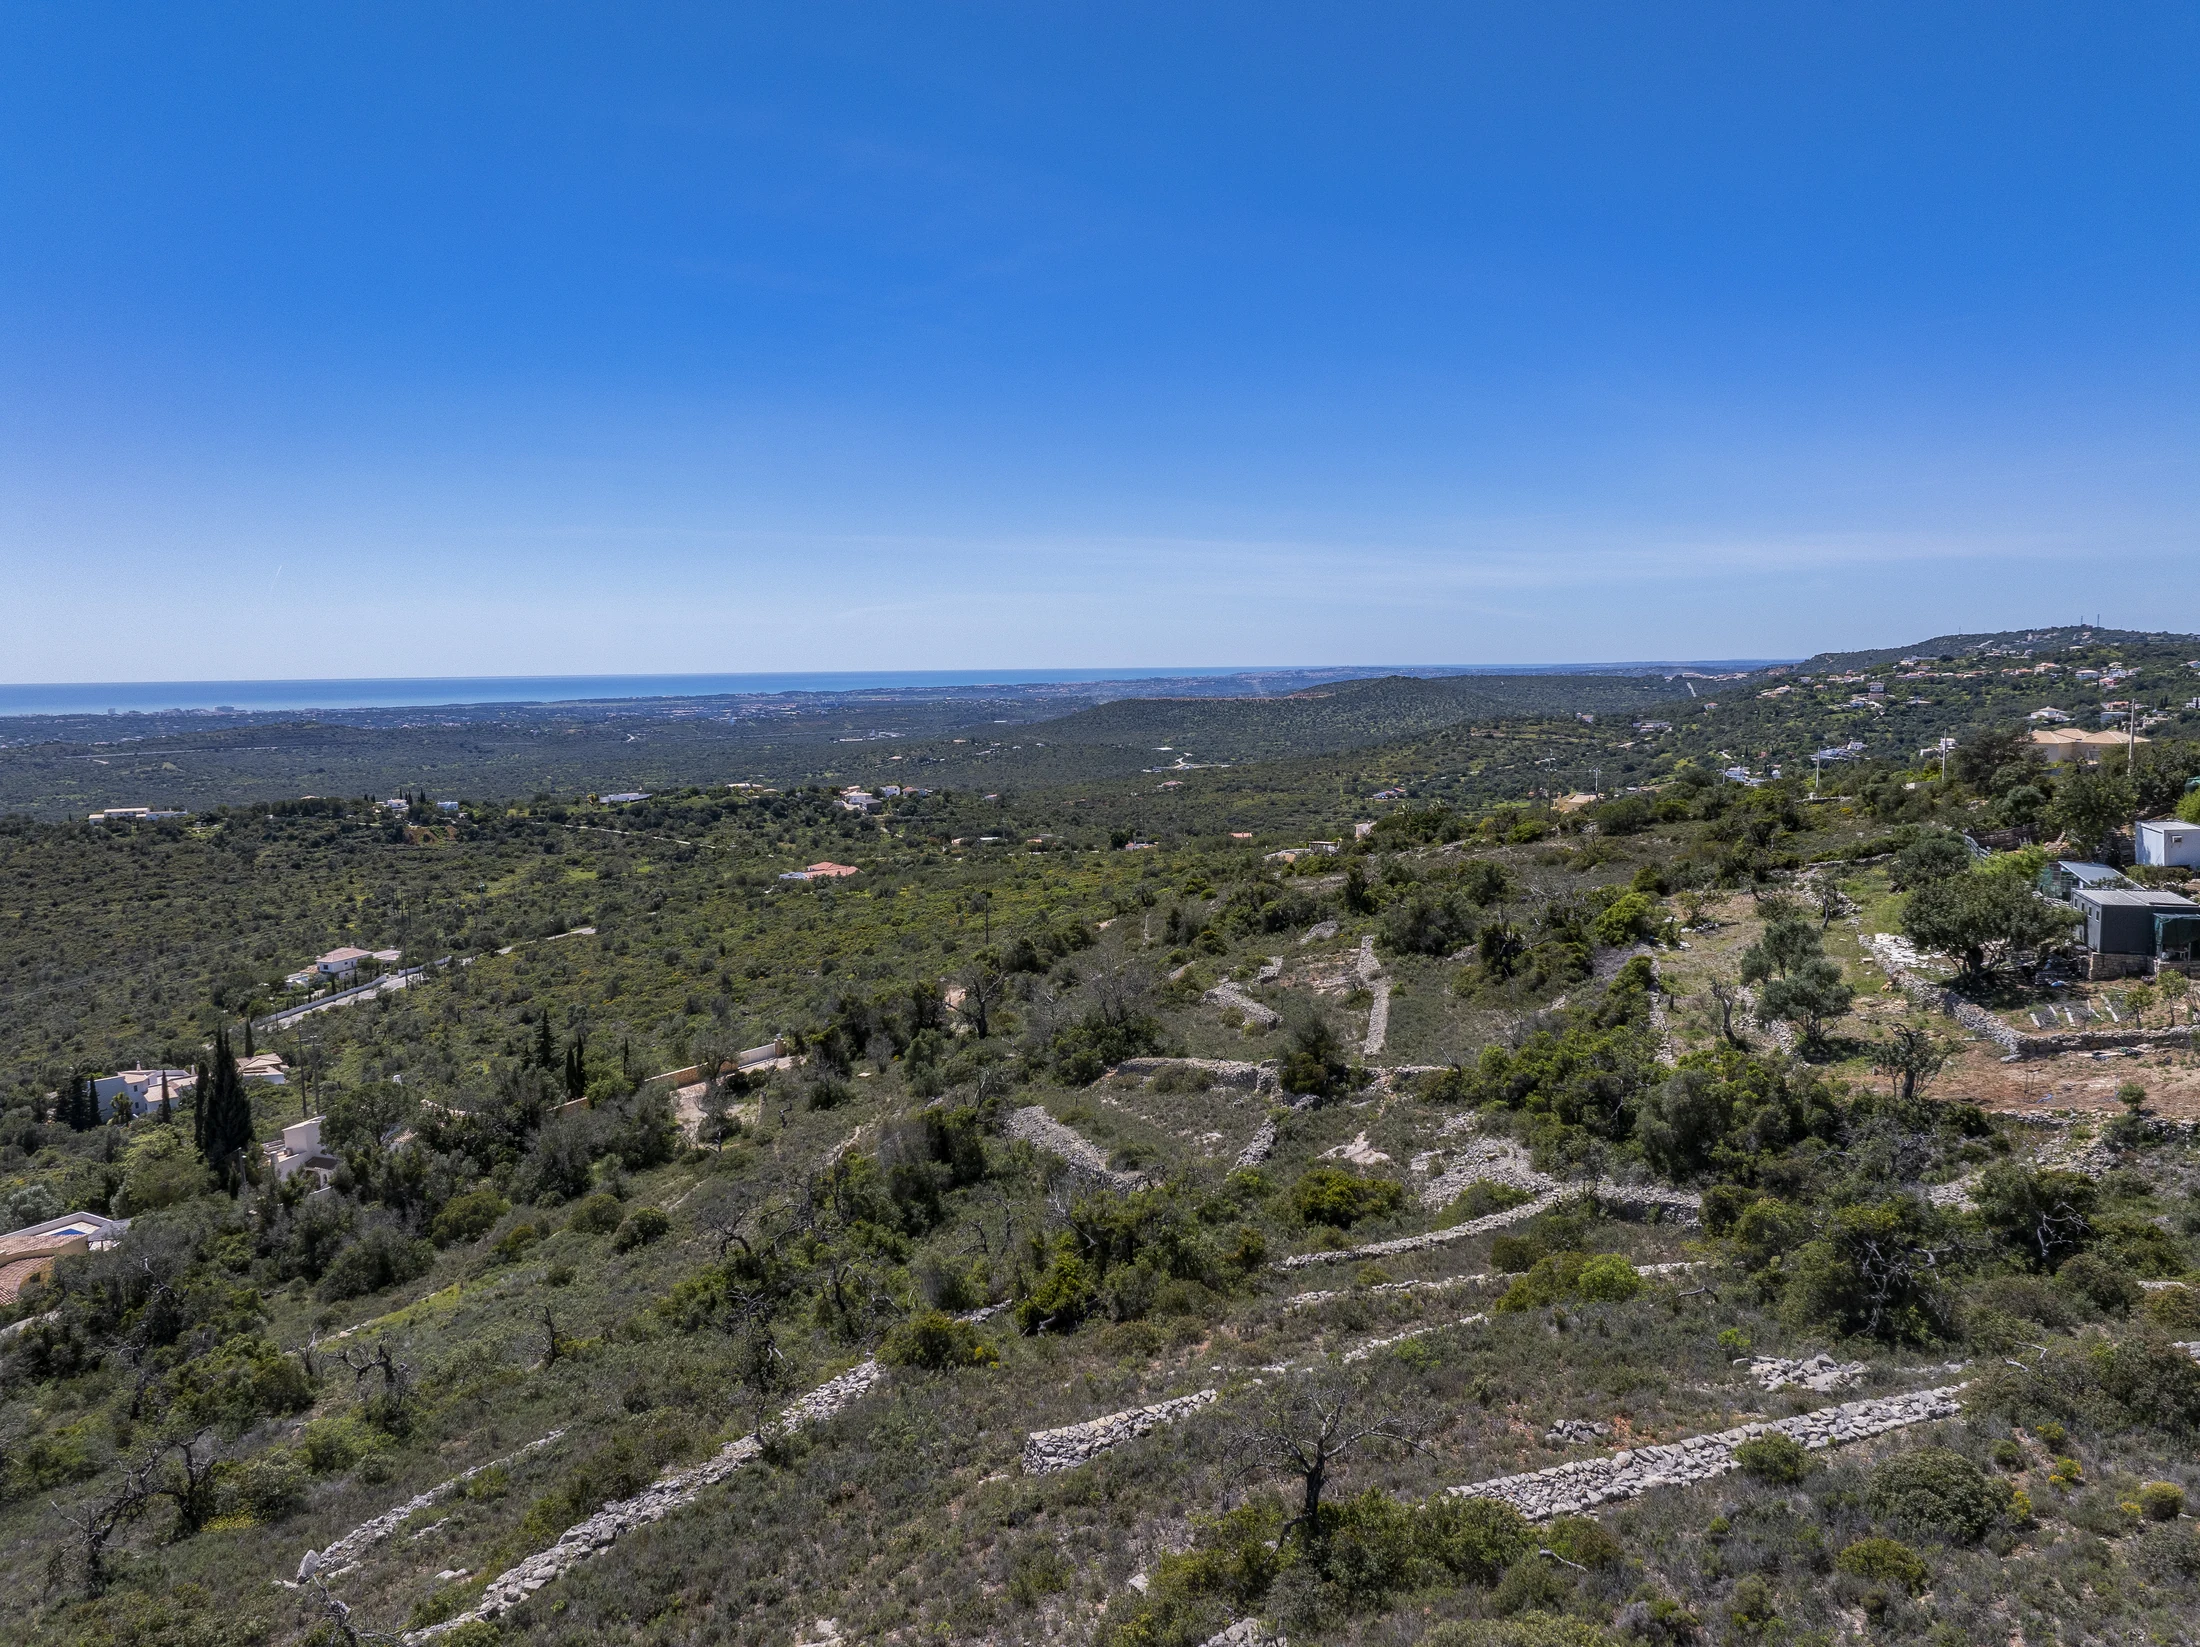
Alfeição, Loulé · Algarve
An Atlantic horizon.
From its private hilltop in Alfeição, Casa Felicidade looks over the Algarve countryside to the Atlantic.
Access & infrastructure
An asphalt road leads to the property, with straightforward connections to Loulé and the surrounding Algarve. The area has the infrastructure needed for comfortable year-round living.
View property detailsA Verdant Green property
Property details.
- Plot area
- 4,691.21 m²
- Living & ancillary space
- 300 m²
- Terraces
- 800 m²
- Garage & laundry
- 65 m²
- Bedrooms
- 4 en suite
- Project status
- Approved
- Expected construction start
- February 2027
- Estimated construction period
- 18 months
- Asking price
- On request
- Atlantic sea views
- Hilltop setting in Alfeição
- Asphalt road access
- 82.35 m² of open-plan living, kitchen and dining
- High-end interior design
- Swimming pool and terraces
- Outdoor kitchen and sheltered patios
- Optional outdoor sauna area
- The ruin integrated into the design
The 300 m² of living and ancillary space includes storage and plant rooms.
Request price & property detailsThe residence
The ruin.
A new way to live.
In the hills of Loulé, an existing ruin became the starting point for Casa Felicidade. New volumes follow the terrain and open towards the Algarve horizon.
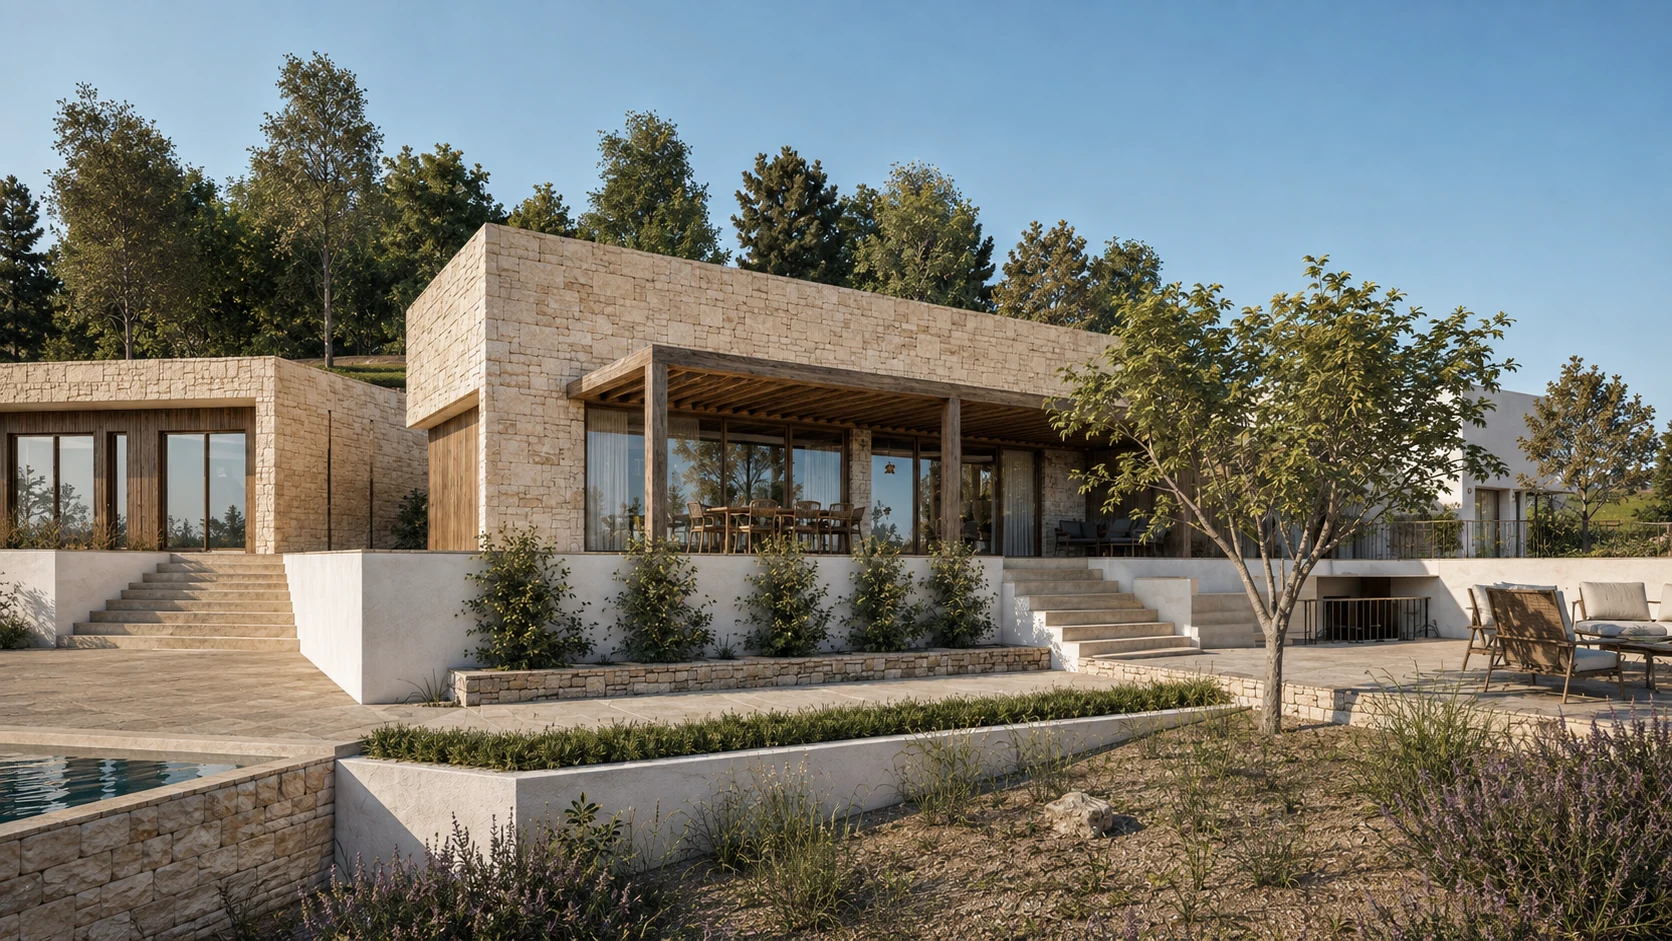
The house in changing light
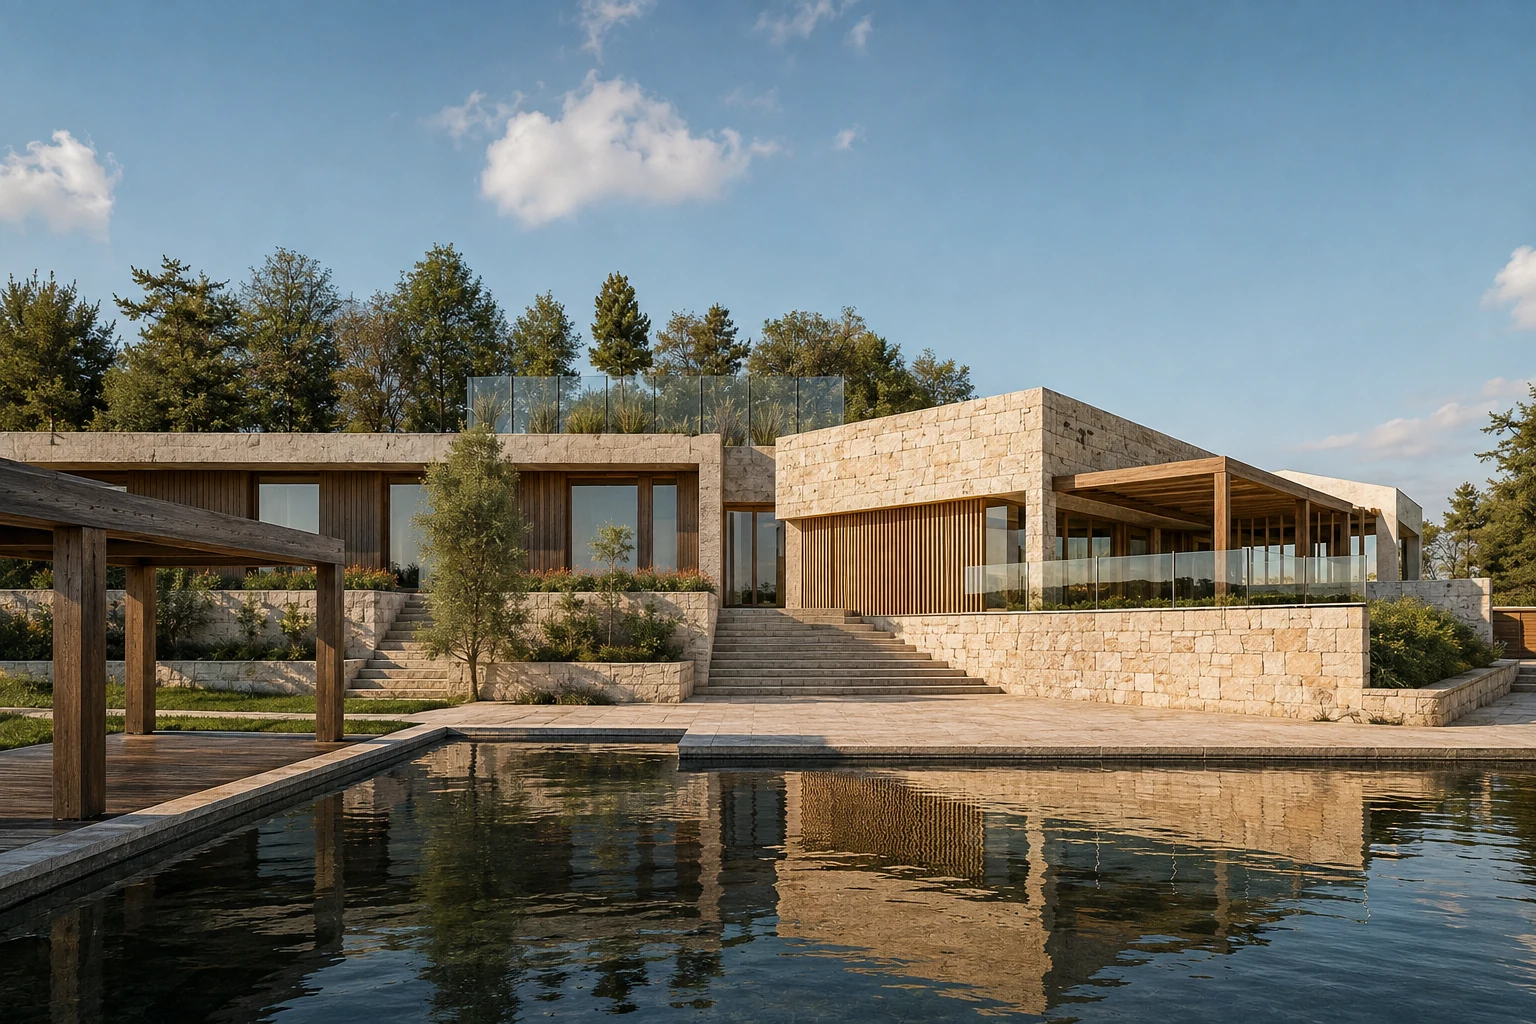
By the pool
in daylight.
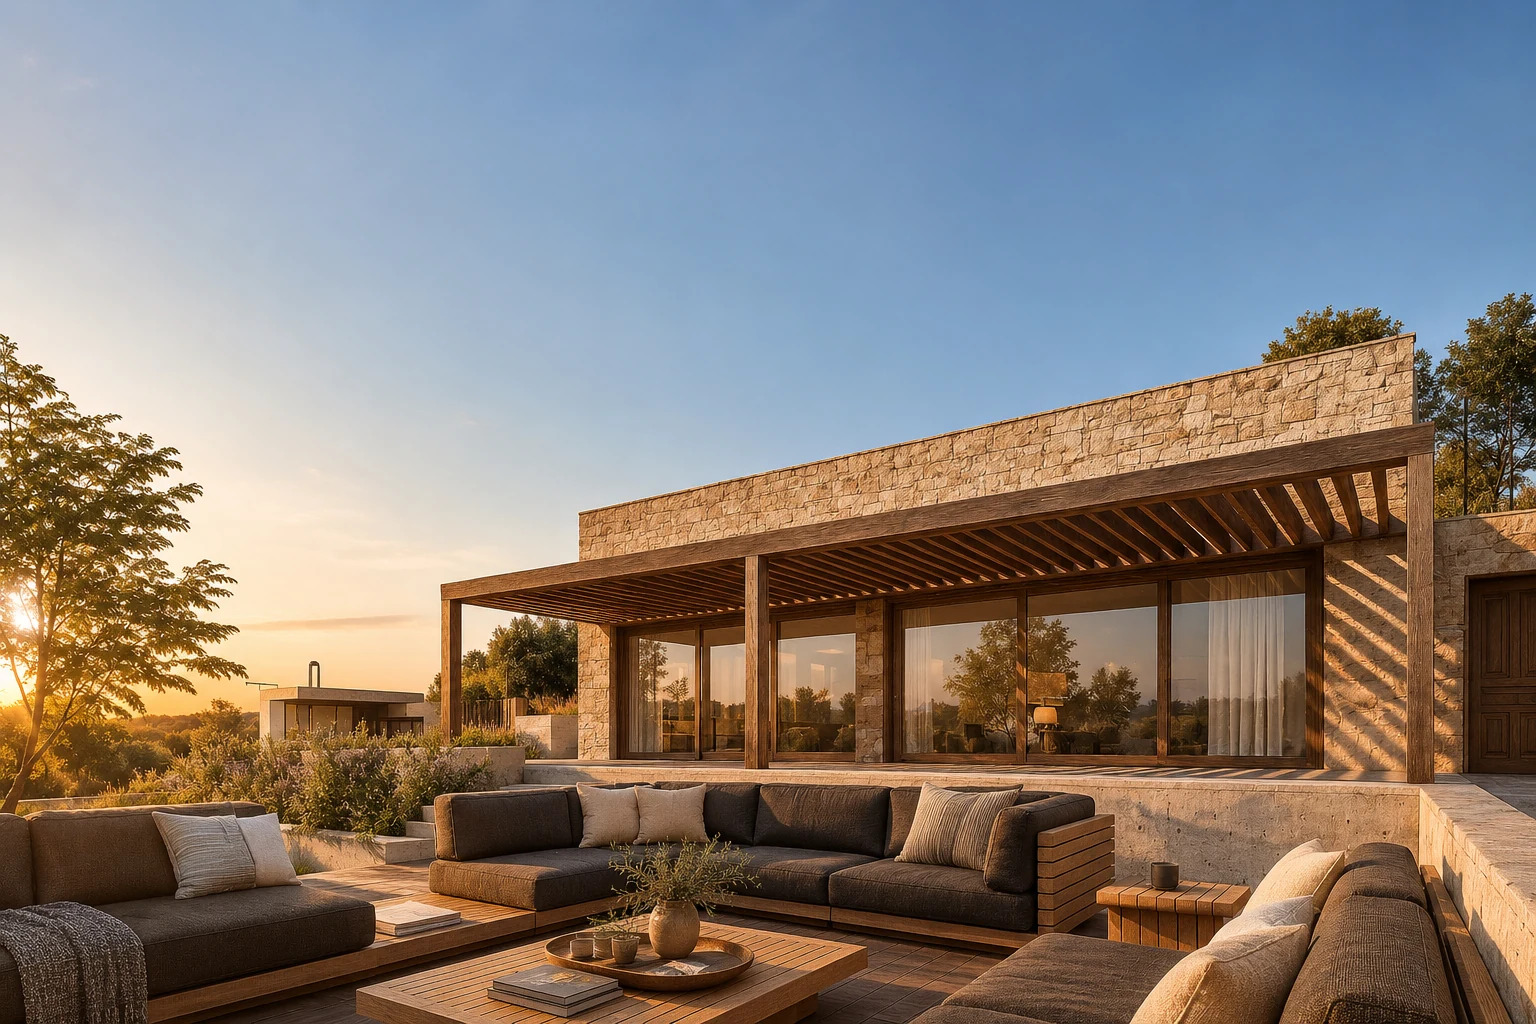
On the terrace
at sunset.
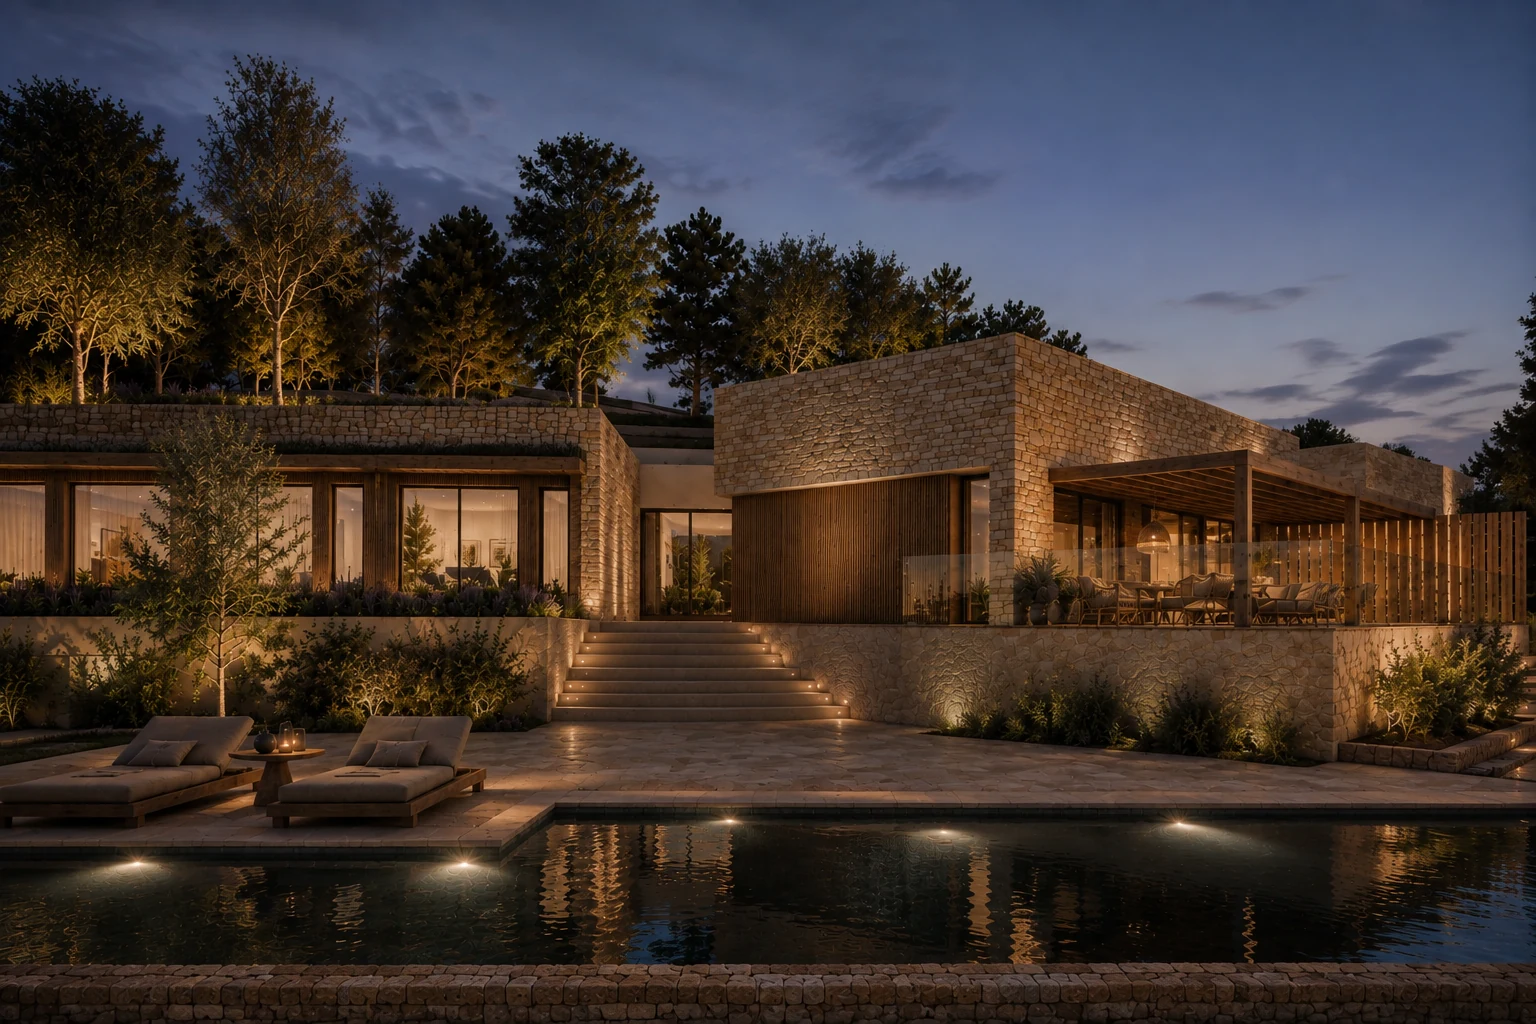
Casa Felicidade
after dark.
Architecture & design
Along the horizon.
The original stone sits alongside timber, generous glazing and quiet mineral finishes. Low volumes and framed openings let the terrain and changing light shape the way the house is experienced.
Life between the walls.
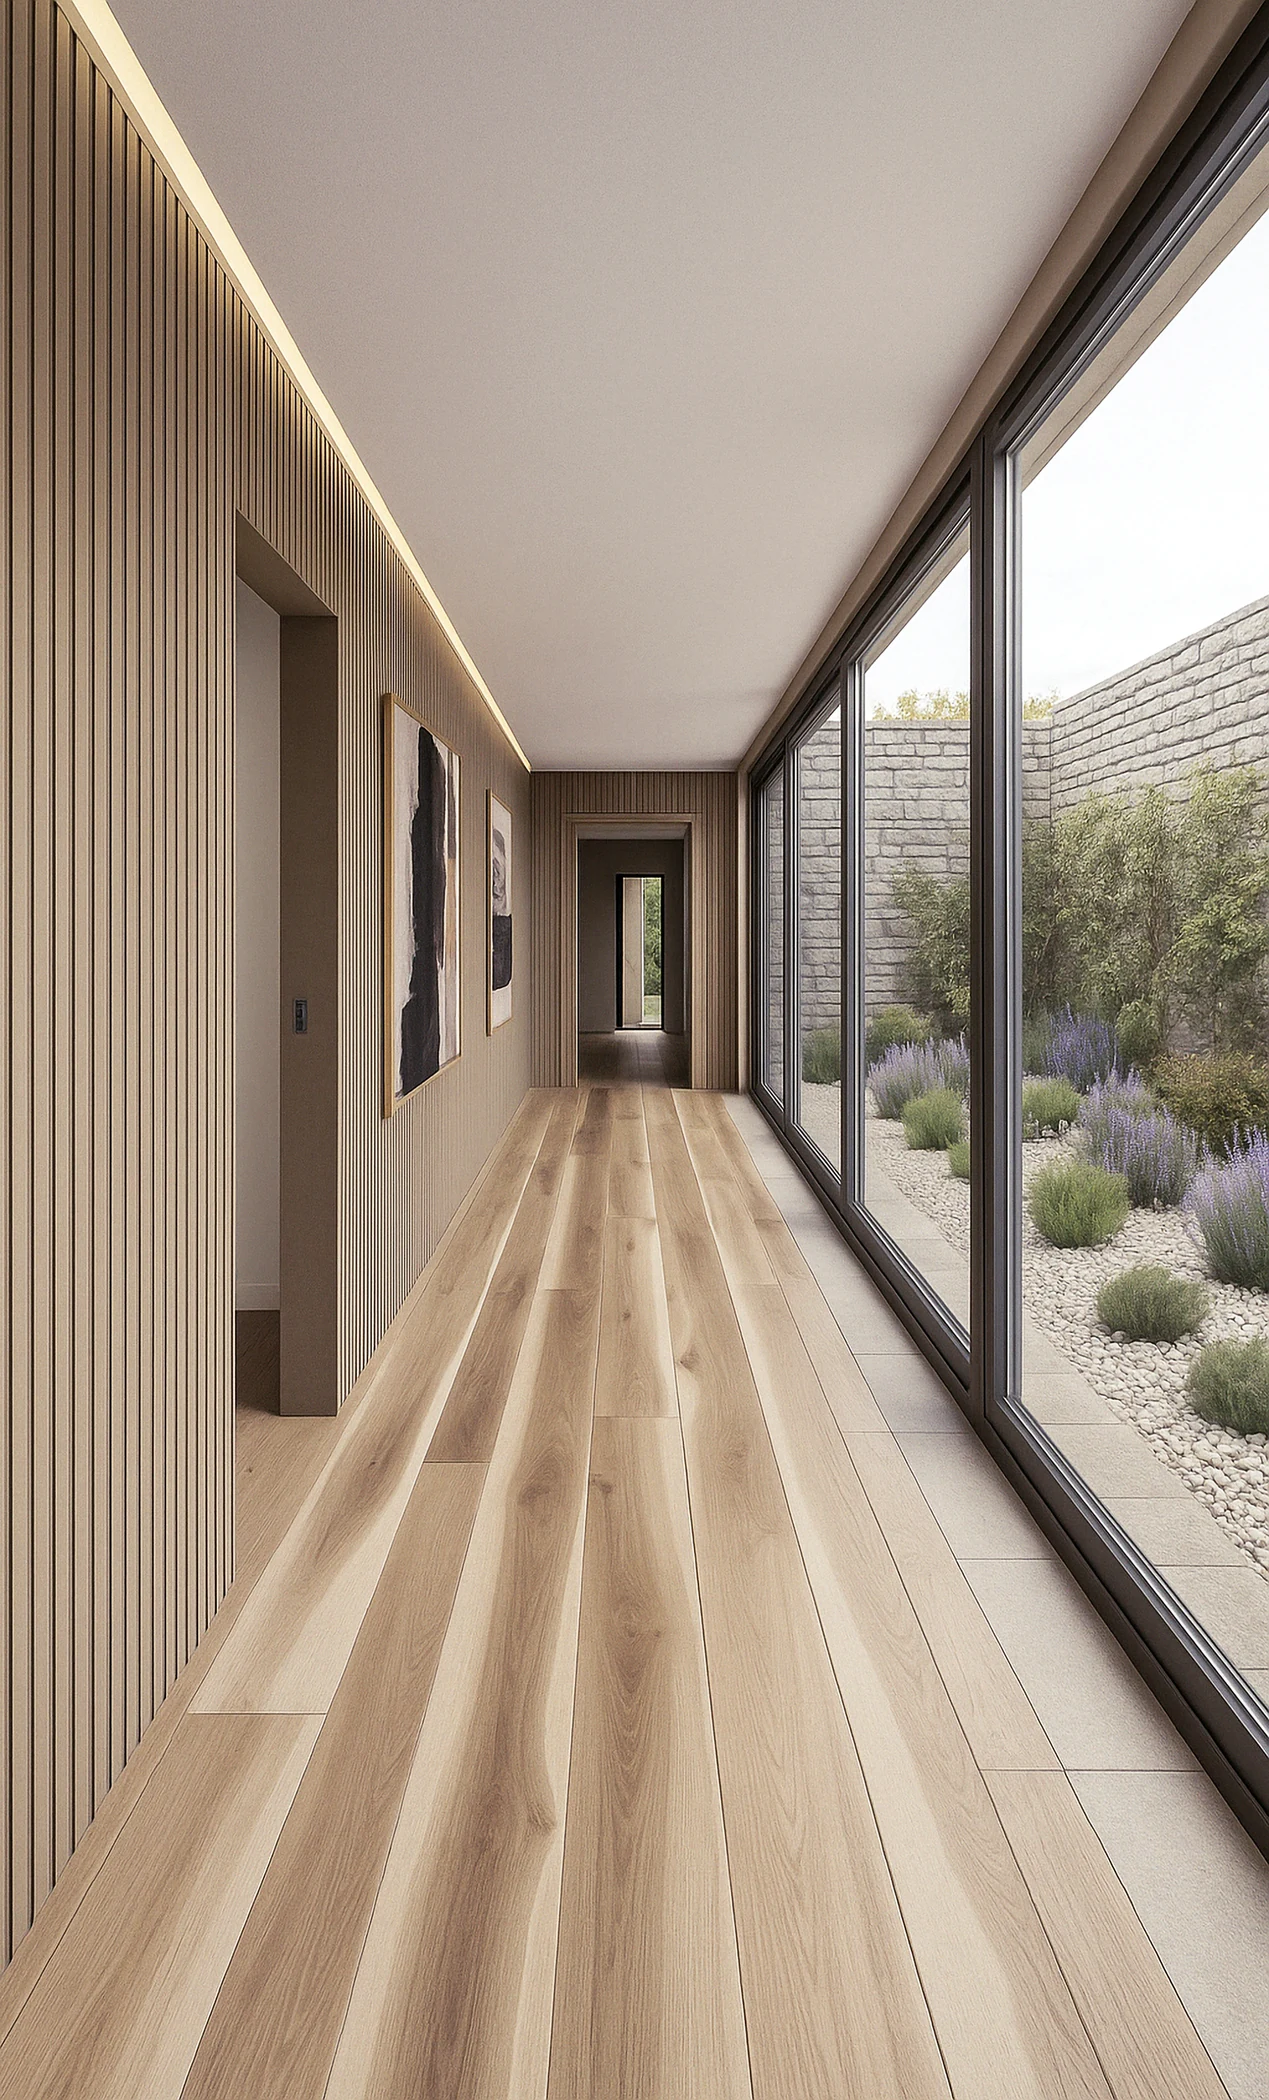
Sheltered patios, an outdoor kitchen and the pool extend daily life outside. Inside, filtered daylight and views into the garden give a sense of continuity.
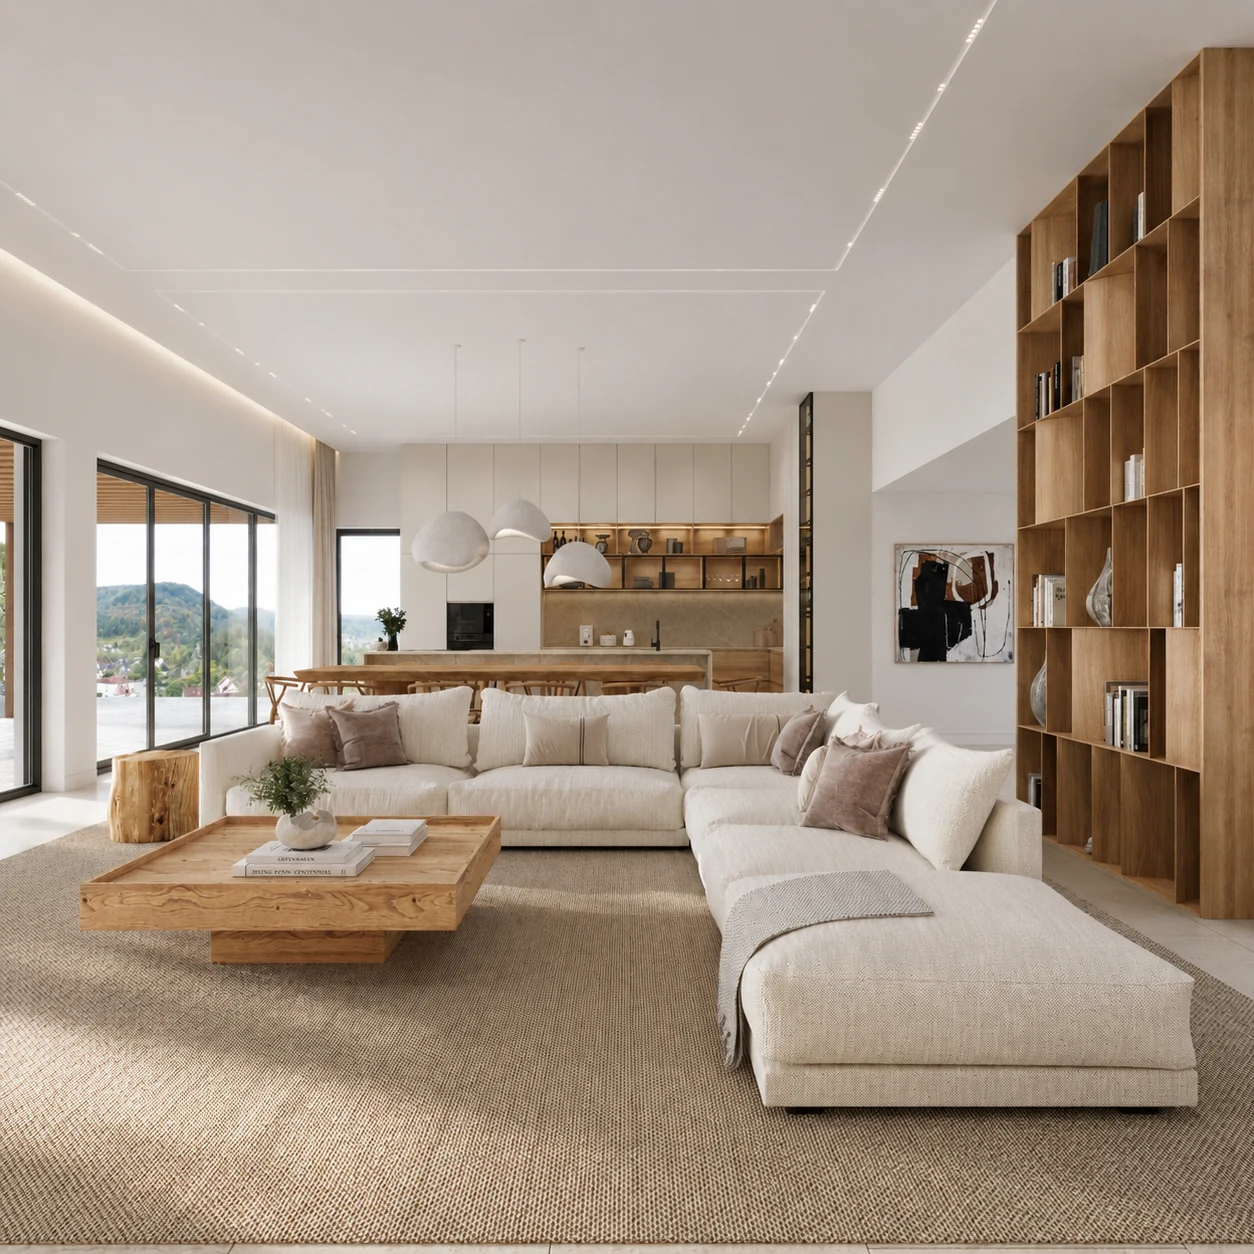
Interiors
Room to gather.
- Open-plan living, kitchen and dining
- 82.35 m²
The high-end interior design pairs warm timber and natural stone with soft textures. Living, cooking and dining share one space, with the terraces just beyond.
Arclinea kitchen option.
You can explore a bespoke kitchen by Italian brand Arclinea with the architecture studio. The options available depend on the stage of construction at the time of purchase.
Discuss kitchen options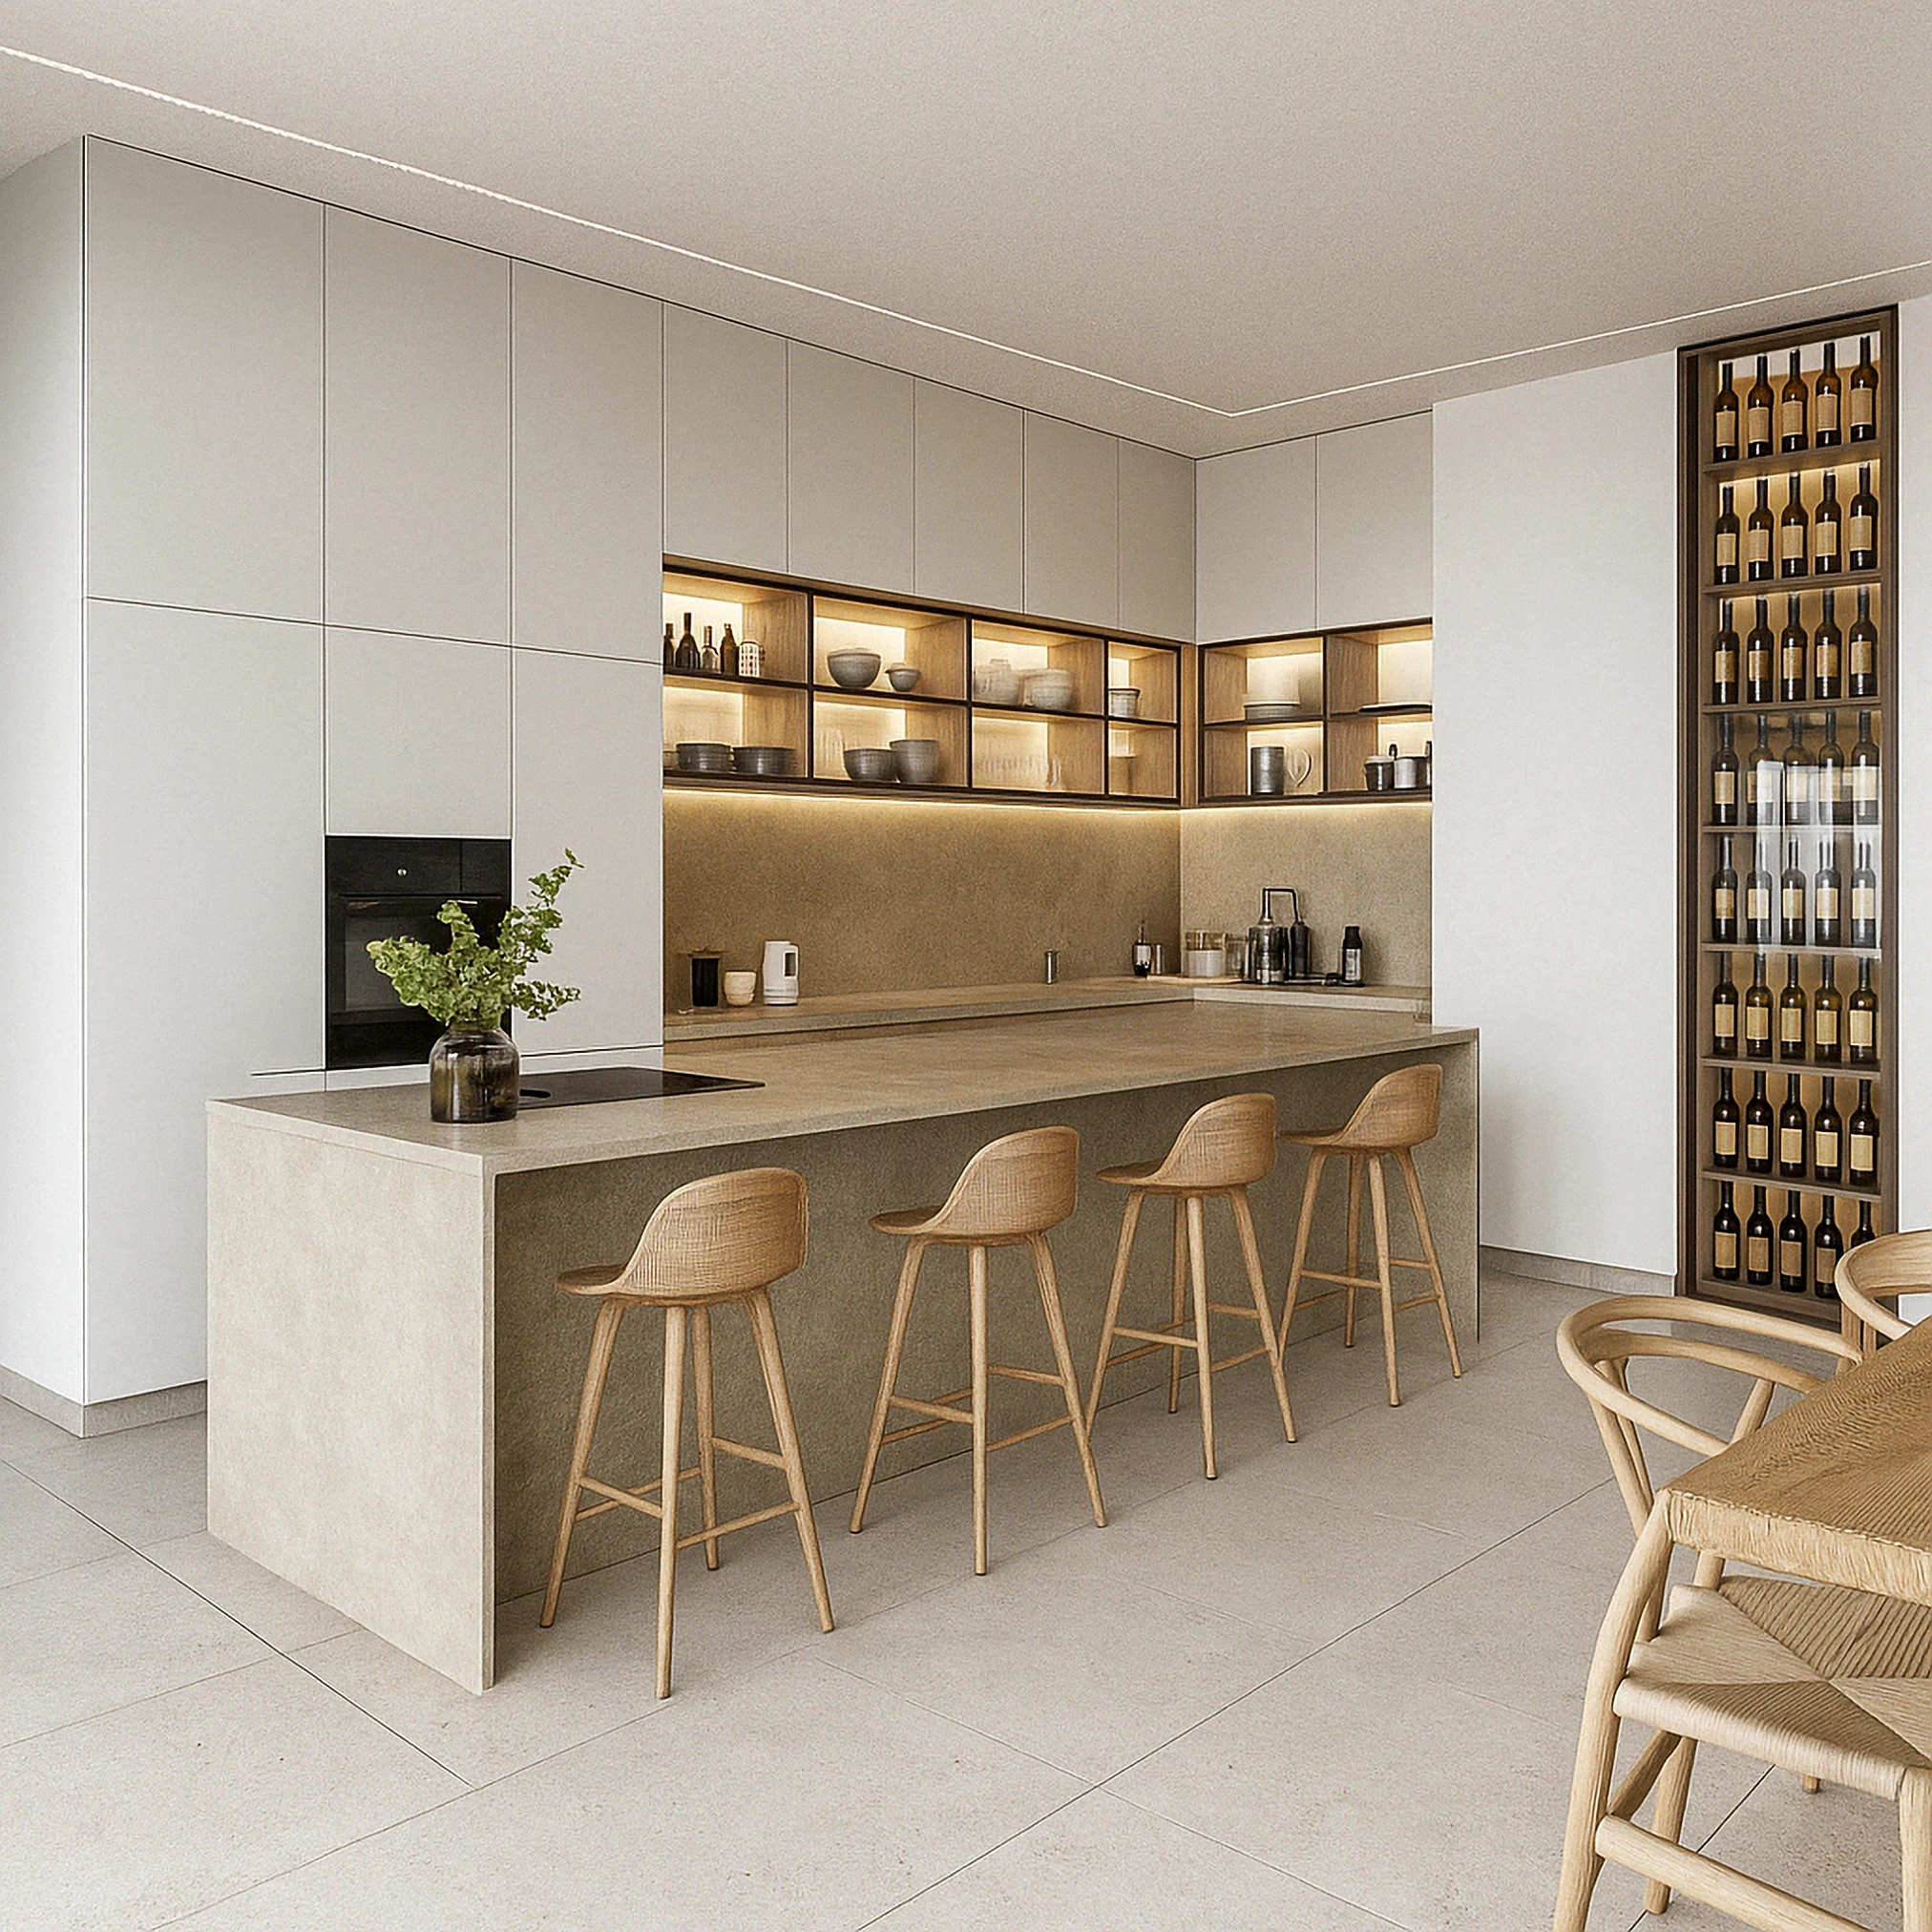
The spaces
Inside and out.
Explore the kitchen and dining area, the principal suite and the passage to the courtyard.
Architectural visualisations
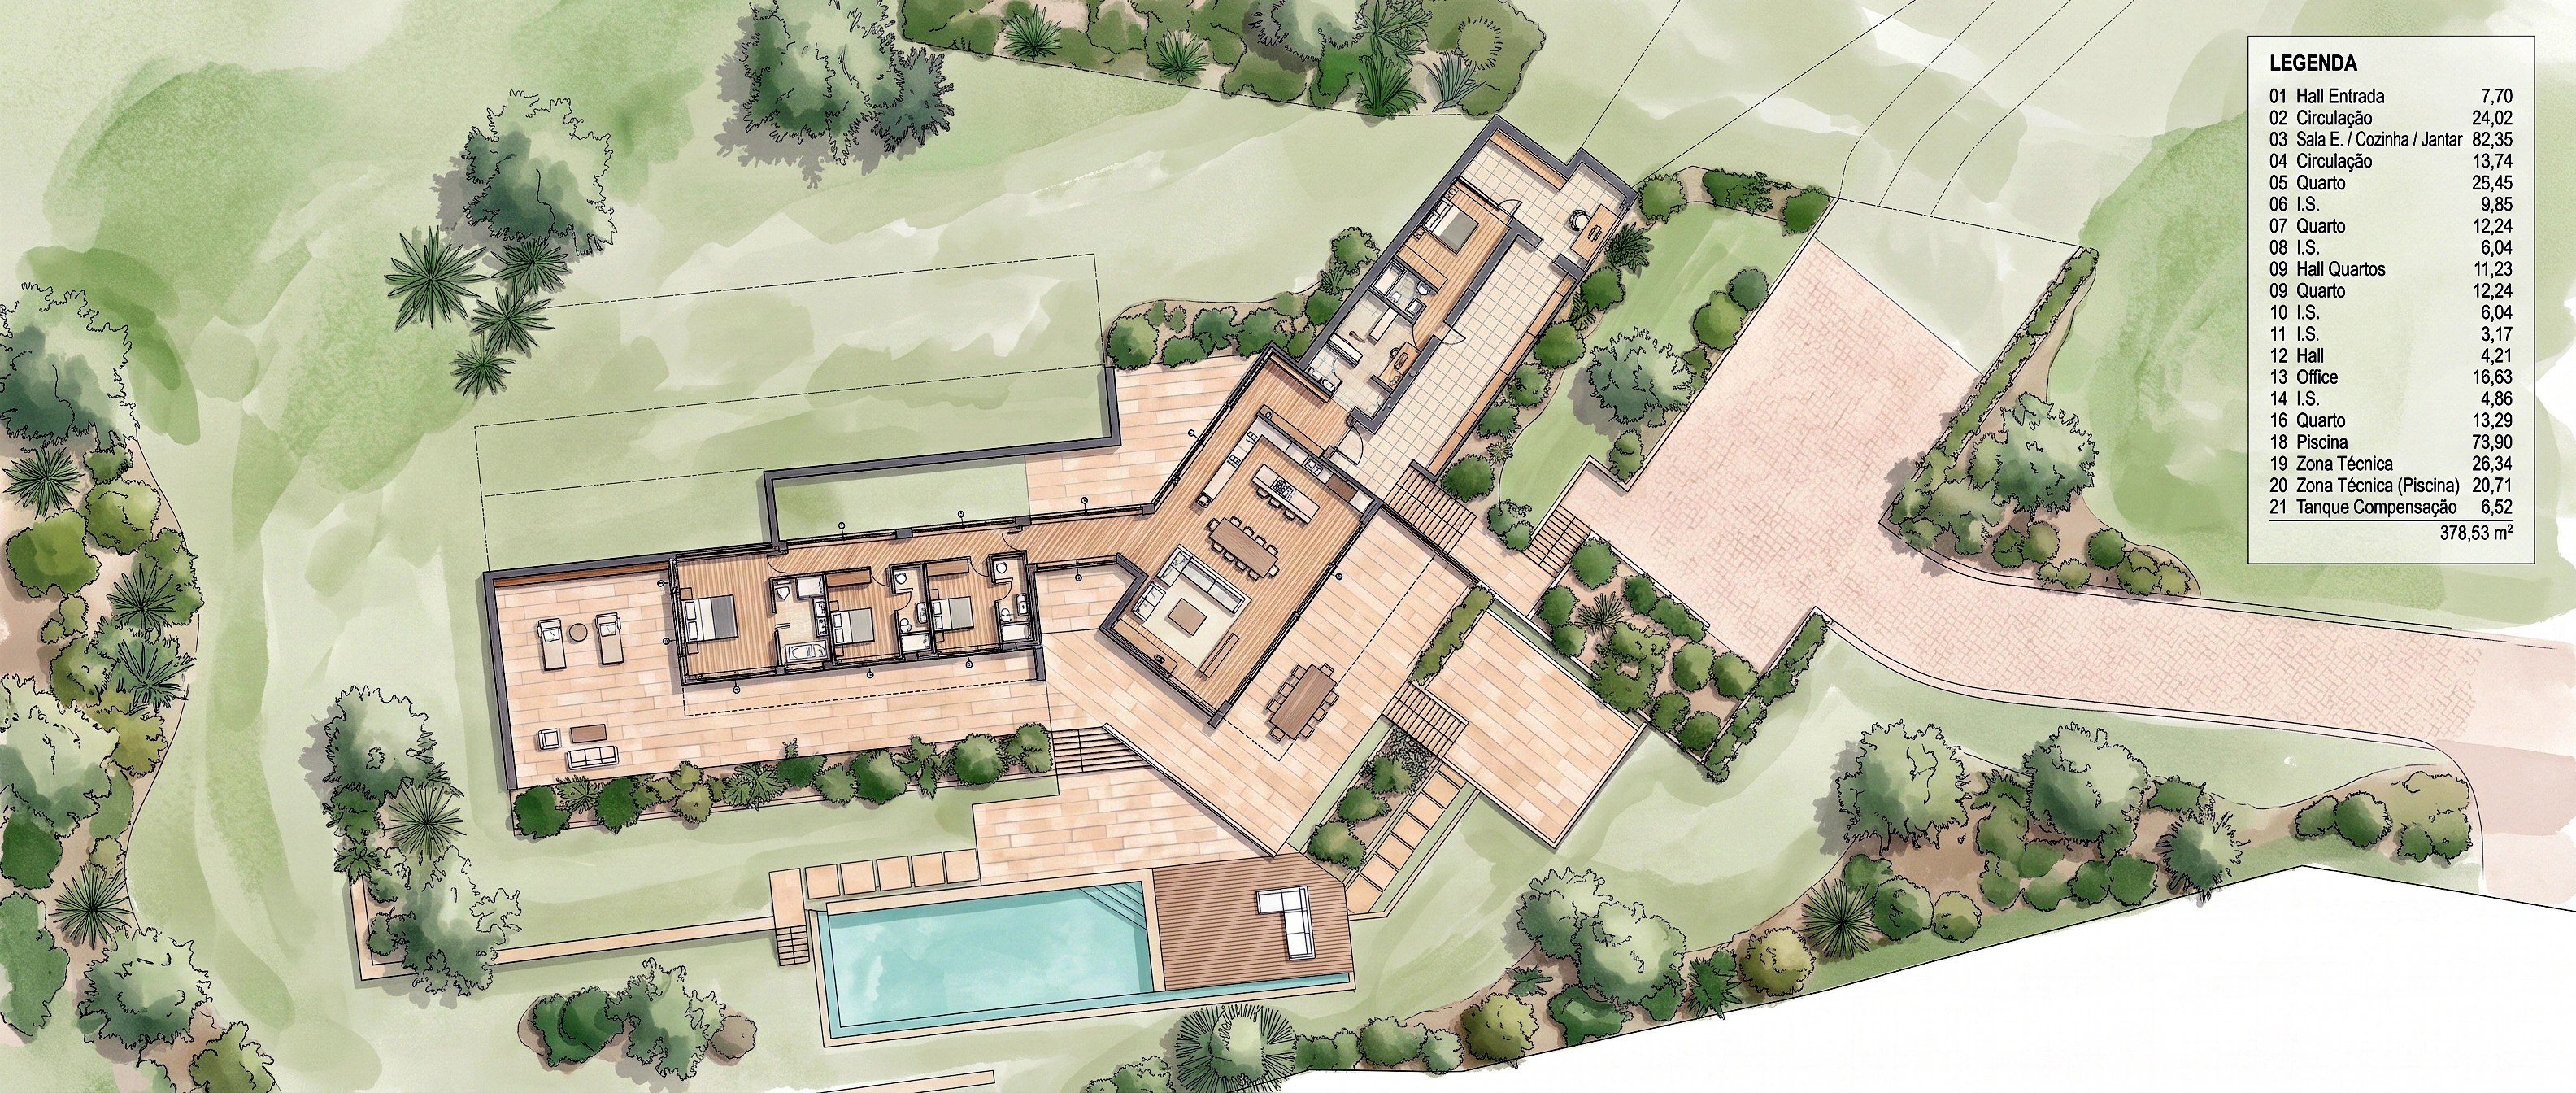
The floor plans
The house on paper.
Explore the illustrated ground floor and an aerial visualisation of how the residence sits within the landscape.
Private enquiry
A conversation in private.
Verdant Green owns Casa Felicidade and handles sales enquiries, including pricing, visits and the options available at the time of purchase.